Woodland House
Tunbridge Wells, Kent
A new build home in beautiful, secluded woodland in the heart of Tunbridge Wells
Building plot purchased in March 2024
Development started in June 2024 and completed in May 2025
A 5 bedroom, new build, contemporary, eco house using light touch sustainable building techniques,. 3,600 sqf
Sold October 2025
Photography & Videography: Mikey Reed of Mikey Reed Architectural Photography and Video www.mikeyreed.com
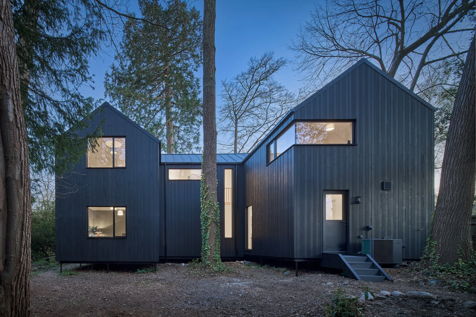
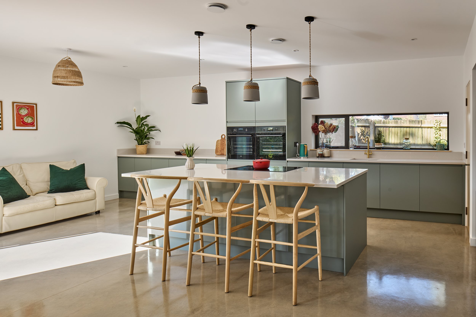
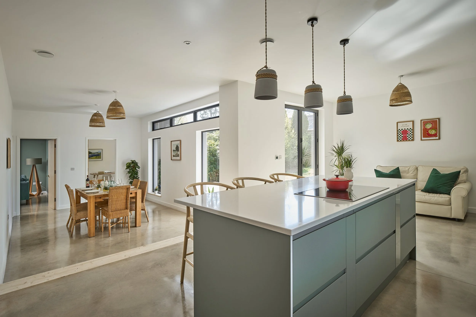
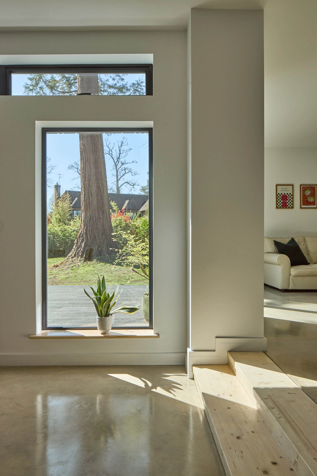
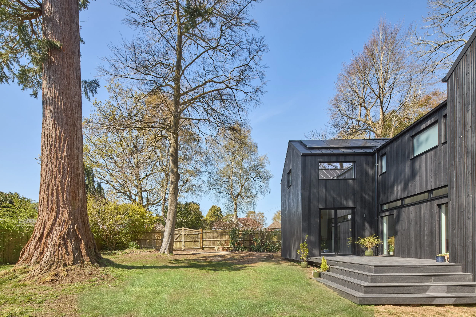
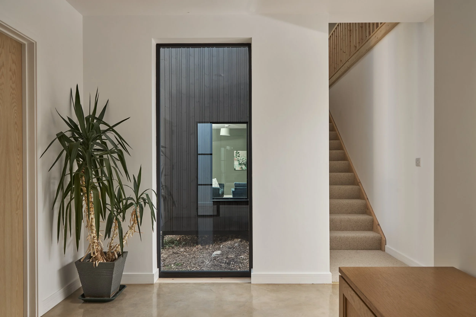
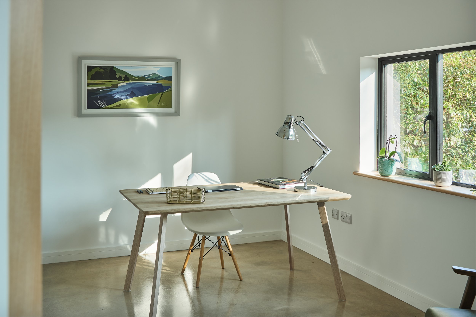
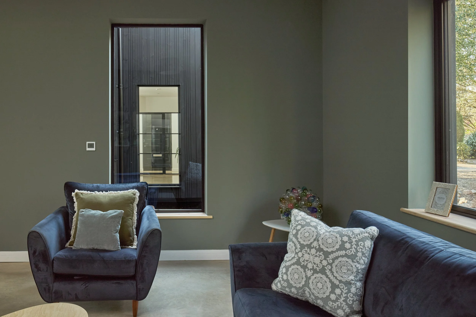
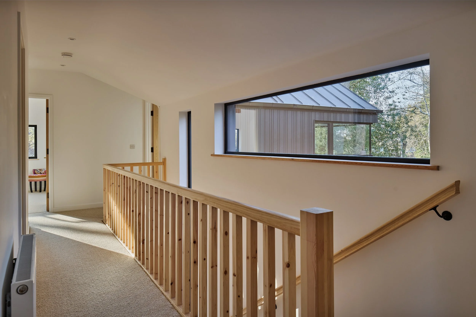
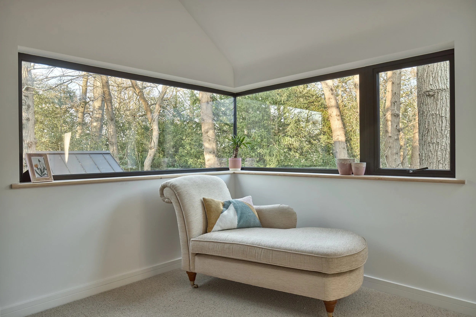
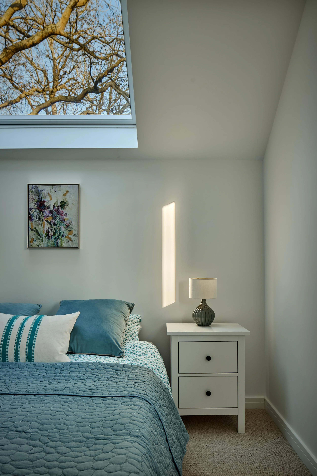
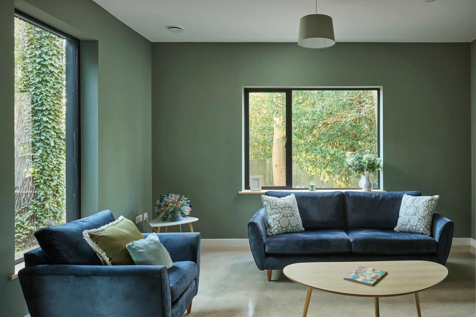
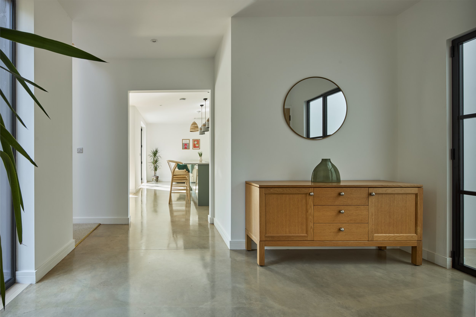
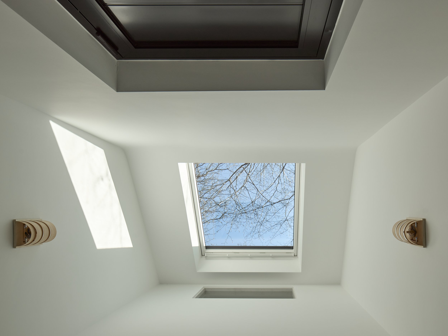
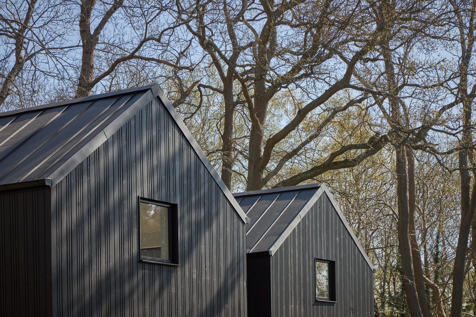
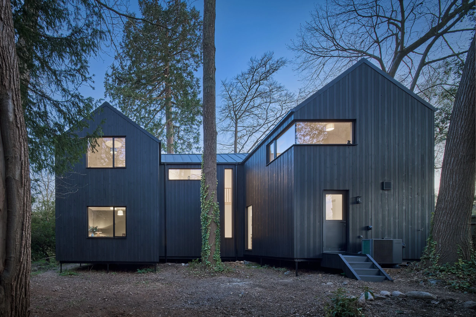
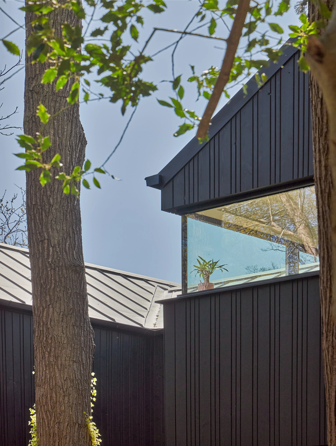
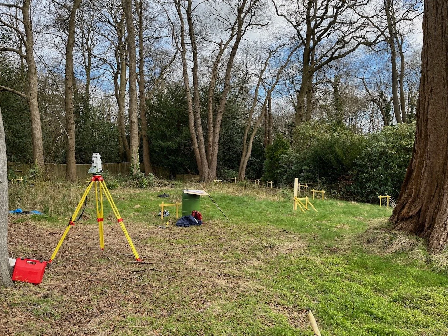
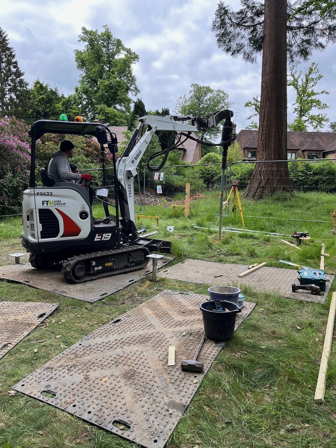
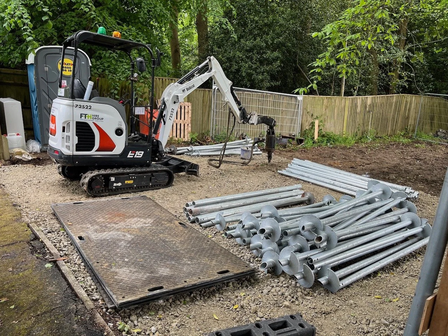
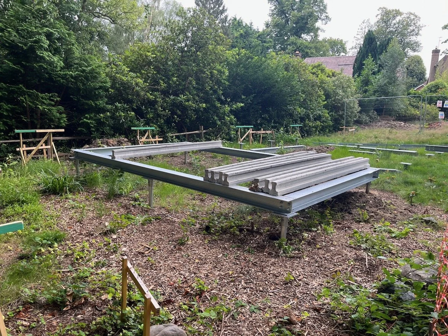
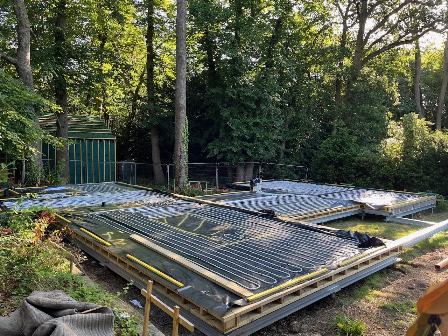
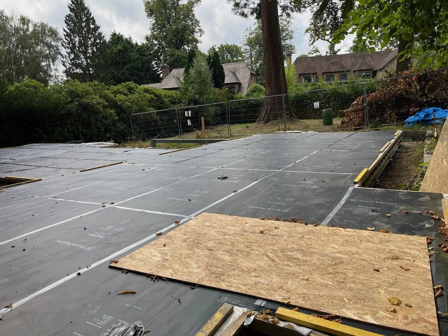
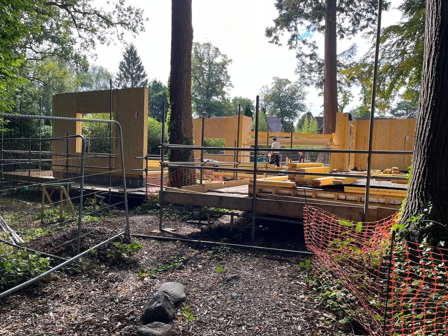
Set within a private, unique woodland garden in the heart of Tunbridge Wells, Woodland House is a 5 bedroom home shaped in direct response to the surrounding, mature trees that dance through the site. Nestling between tree trunks, tip-toeing over root protection areas and shaded by dappled canopies, Woodland House pushes foundation engineering through the use of carefully placed screwpiles and embraces sustainable technologies in its construction materials, heating and ventilation systems.
From the earliest stages, the design was guided by the site’s character; its mature canopies, changing light and delicate network of roots.
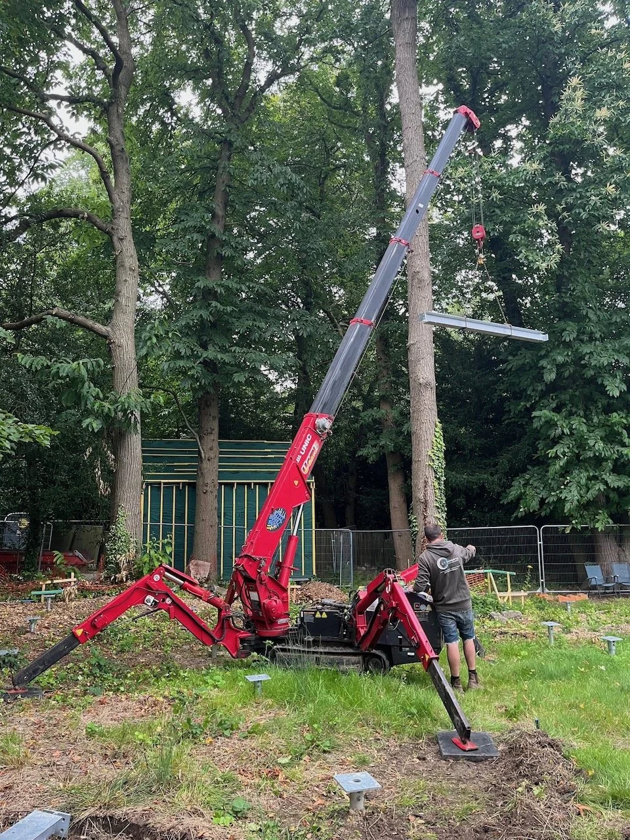
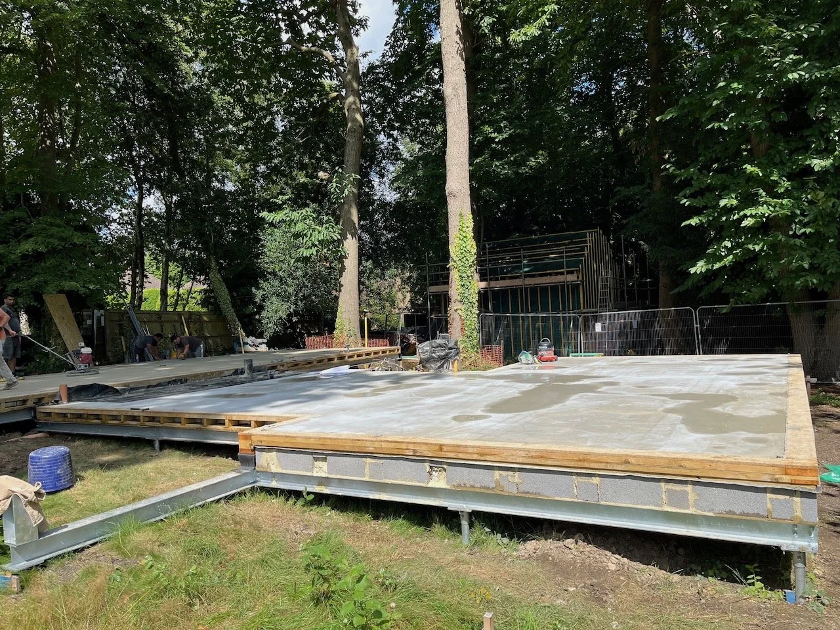
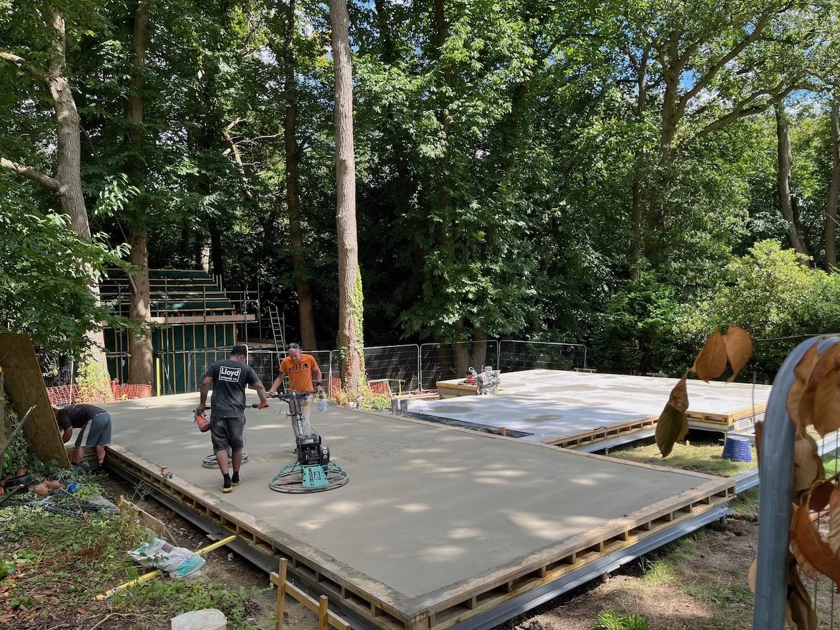
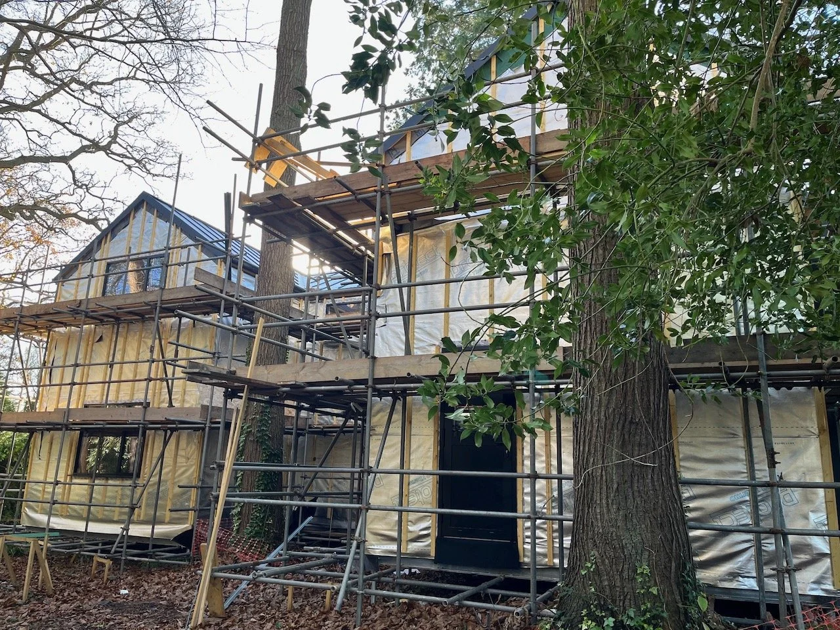
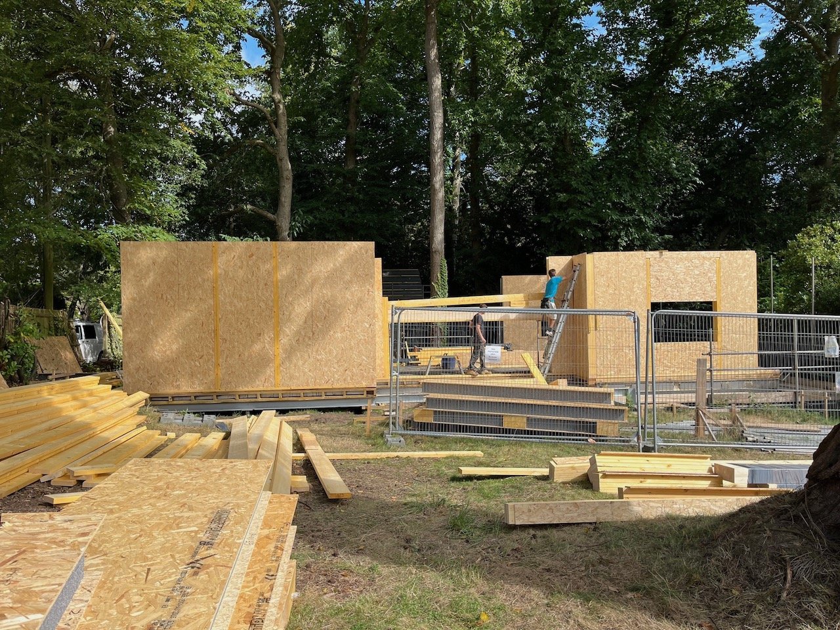
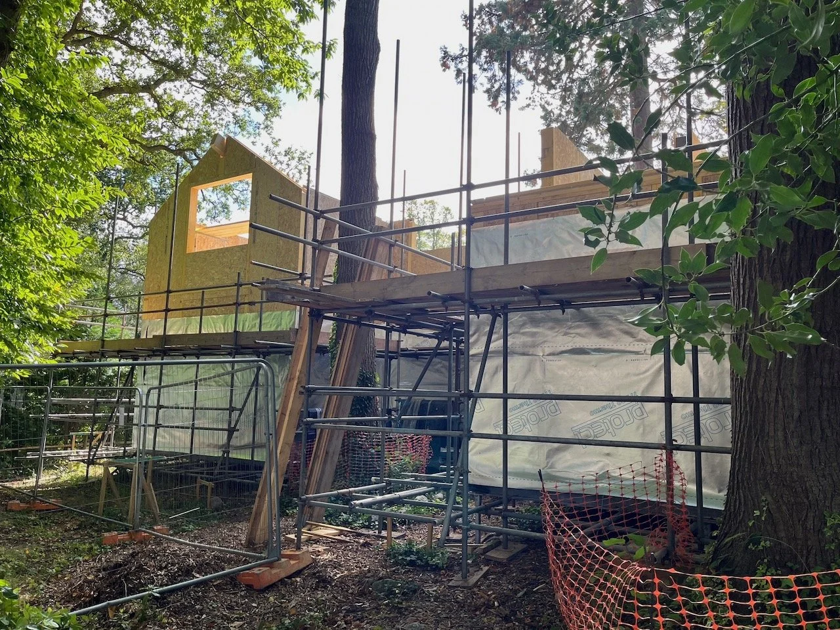
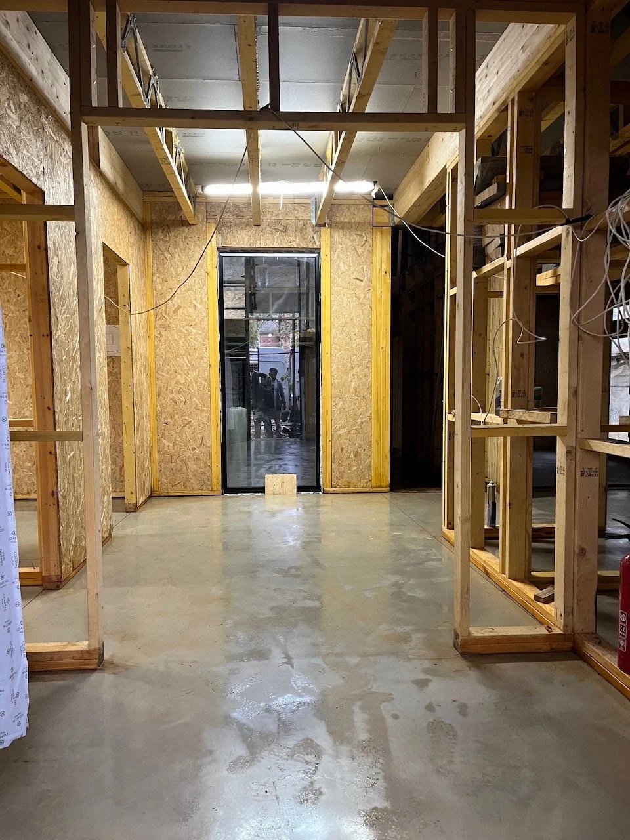
The home rests on carefully placed screw piles, a foundation system chosen to respect and protect the root zones of the existing trees. From this light footprint rises a SIPs (Structurally Insulated Panel) structure, selected for its low embodied energy, excellent thermal performance, and the efficiency it brings to the construction process.
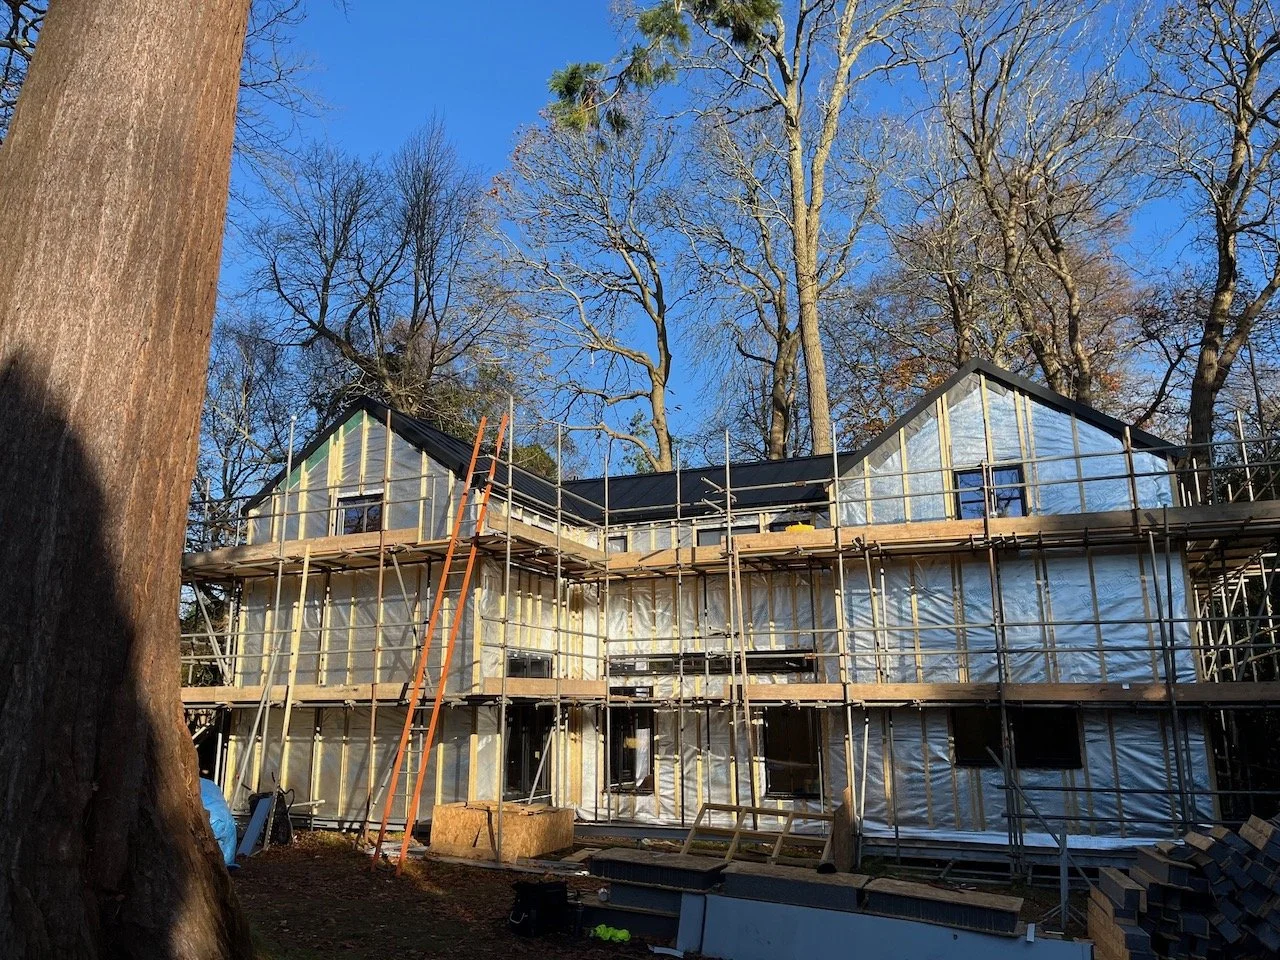
Much of Woodland House’s sustainability is embedded in its fabric. The SIPs system creates a super-insulated shell, which is then carefully sealed with breathable membranes, internal vapour control and precision taping around high-performance windows. Every layer is designed to reduce thermal loss and create a consistent, airtight envelope, essential for achieving true energy efficiency.
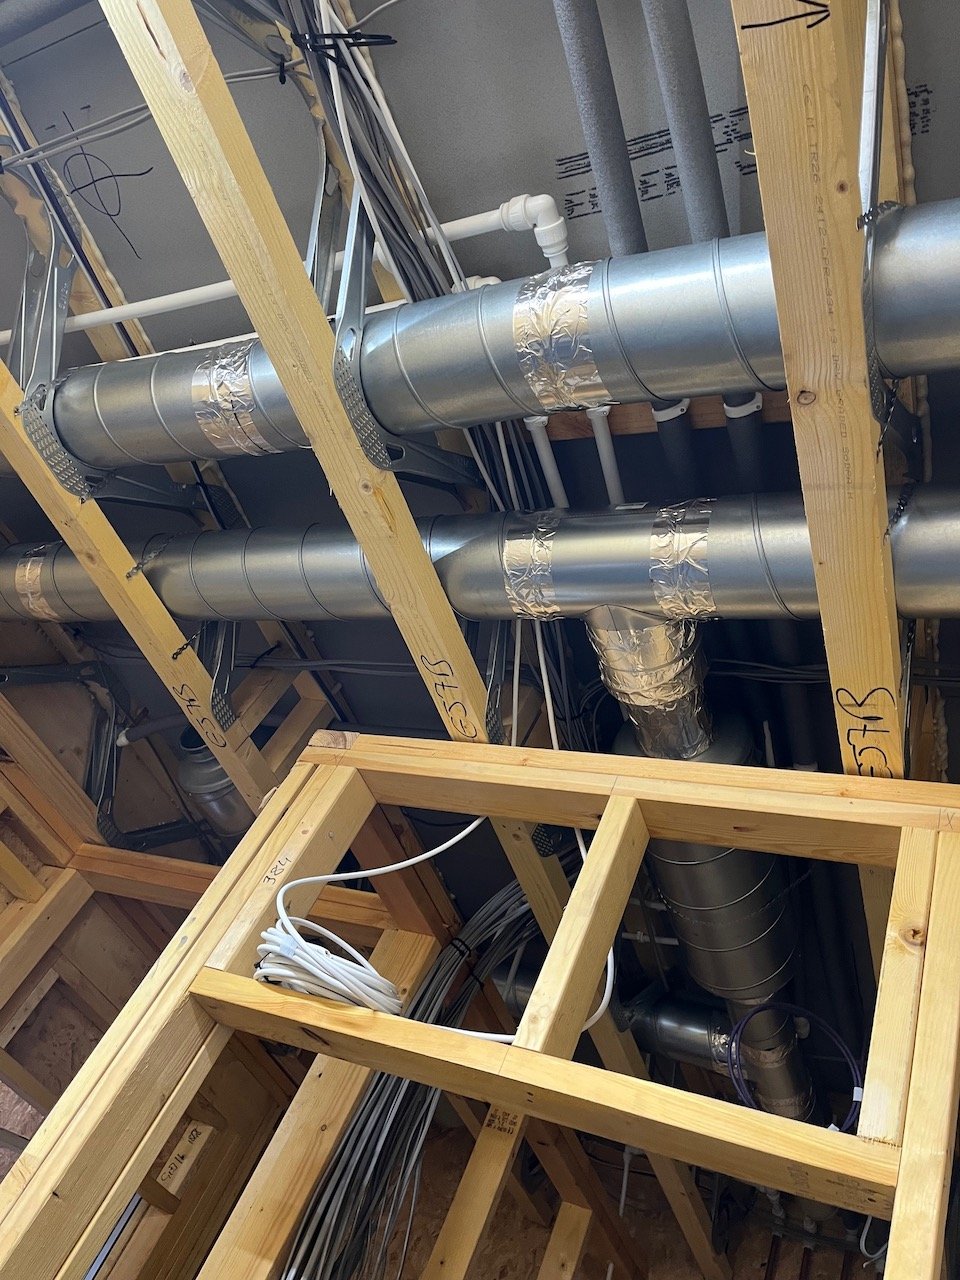
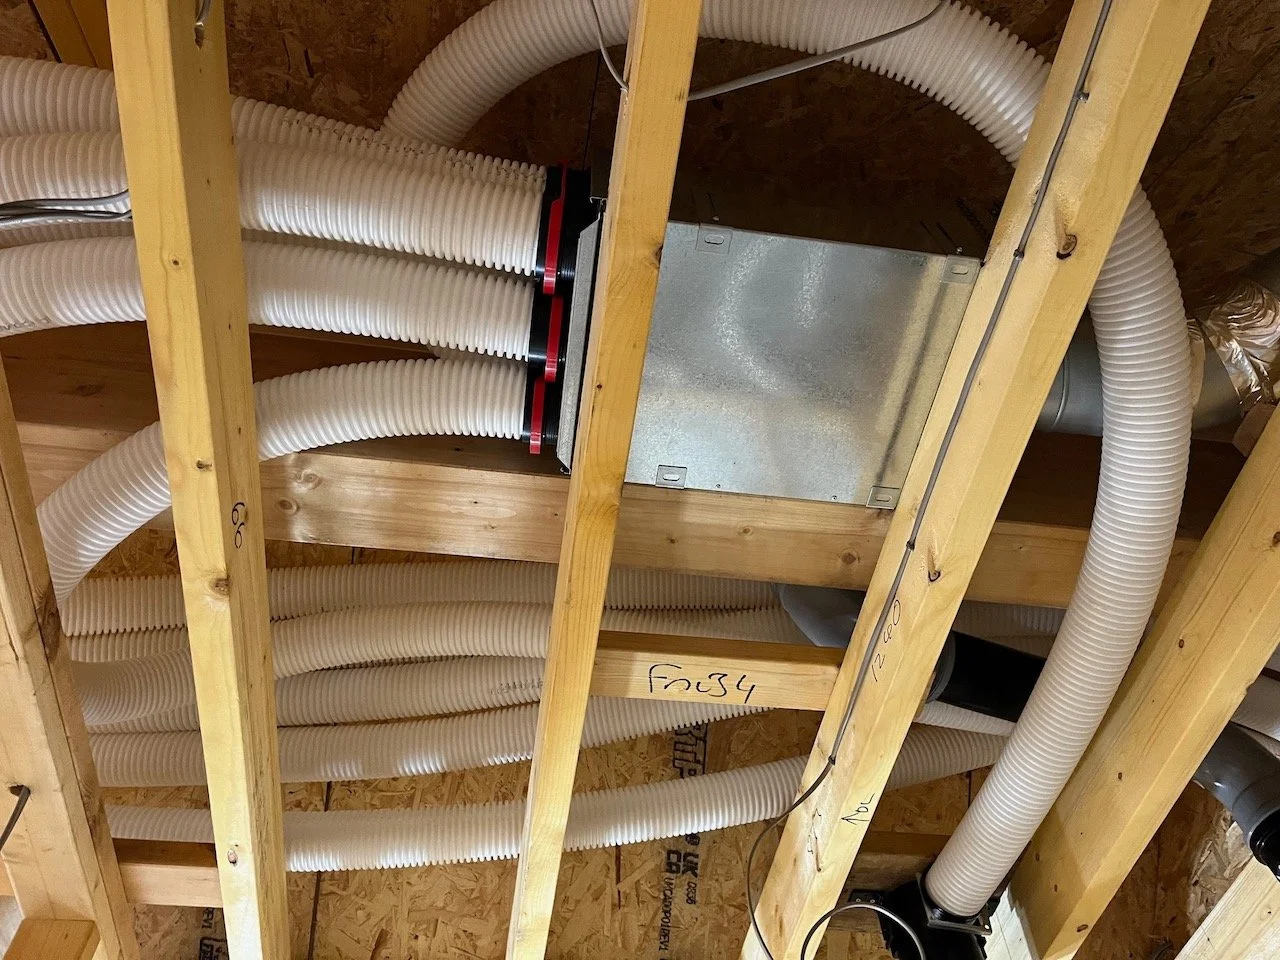
With the building envelope sealed, the focus turns to ventilation. Rather than punching holes in the fabric for extractors and trickle vents, a mechanical ventilation and heat recovery (MVHR) system provides a more elegant solution, extracting warm air from kitchens, bathrooms and utility spaces, and using it to temper incoming fresh air before distributing it to the living spaces. It is a quiet, efficient way of keeping the indoor environment comfortable year-round and keeping heat loss to a minimum.
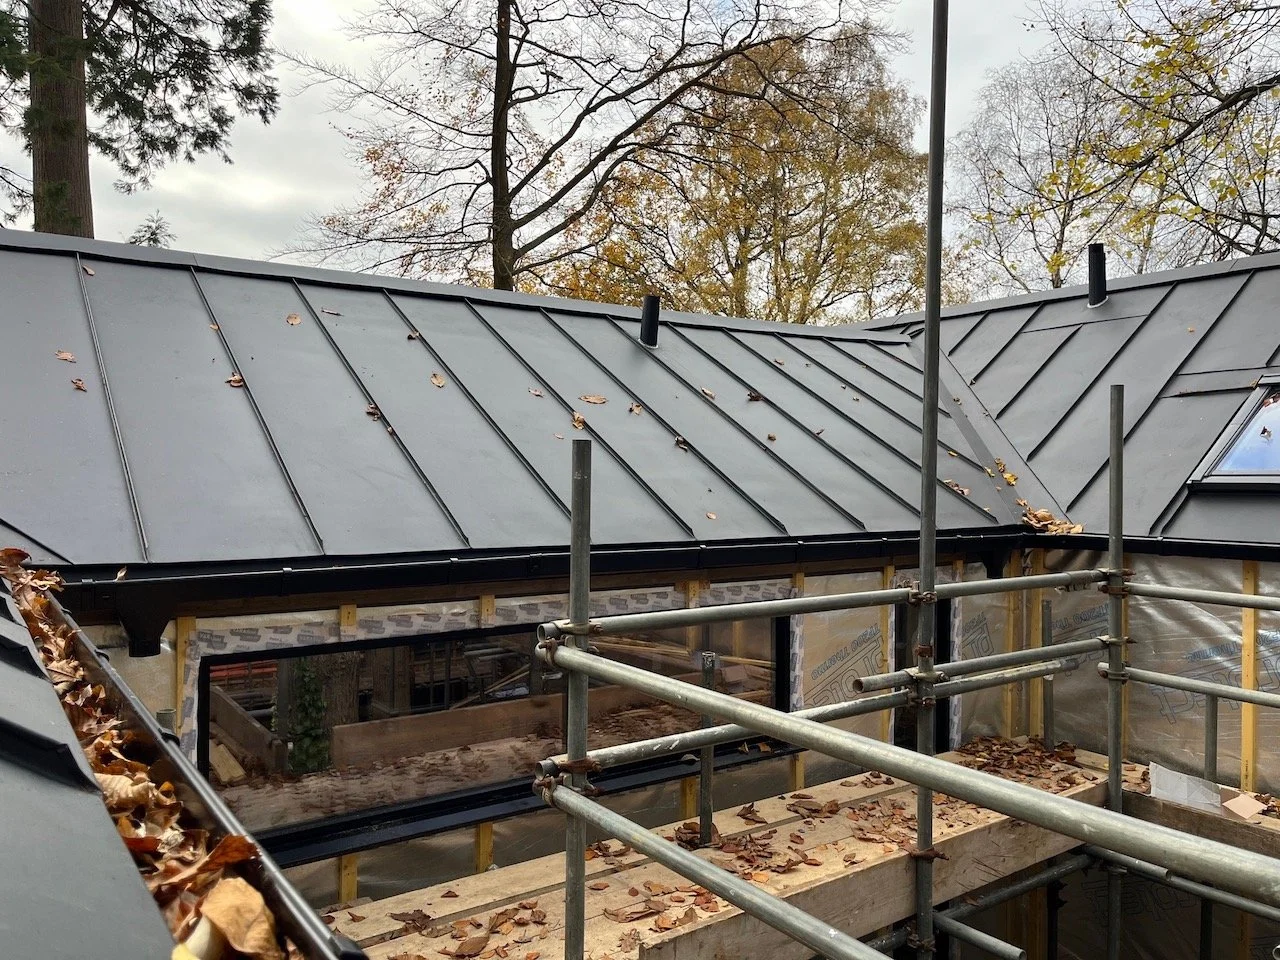
Externally, Woodland House is finished in a refined palette of charred timber and recycled metal cladding; durable, low-maintenance materials that sit well within their woodland setting and support the project’s sustainable ambitions.
Now inhabited, Woodland House is a home built with care and a quiet respect for its setting.
Author and architect: Zara Bloomfield of Studio Bloom Architects www.studiobloom.co.uk